About
Location :
Added by RNB Landscaping, at 22 October 2025
Opening Hours
- Monday 24 hours
- Tuesday 24 hours
- Wednesday 24 hours
- Thursday 24 hours
- Friday 24 hours
- Saturday 24 hours
- Sunday 24 hours
Products and Services
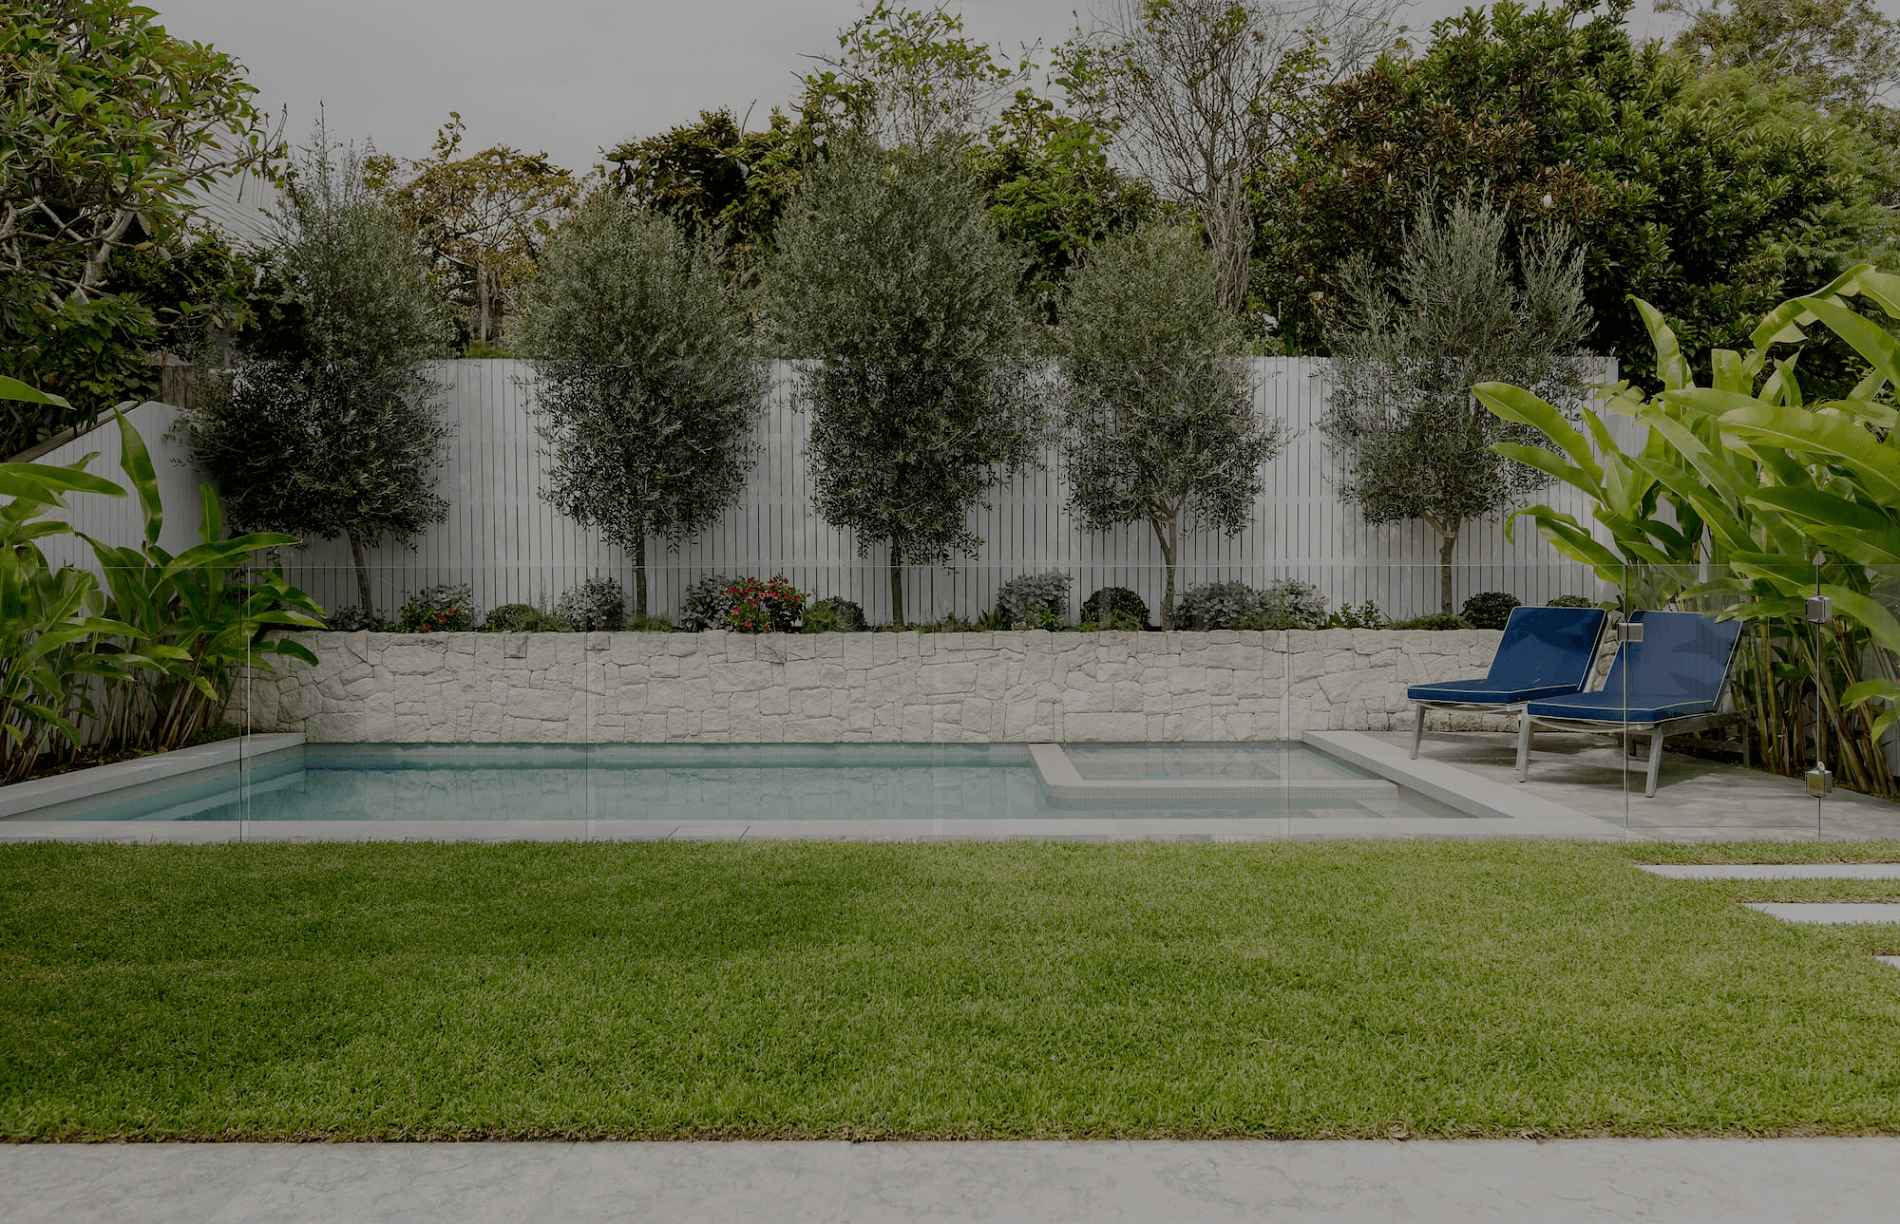
Landscaping in Scarborough
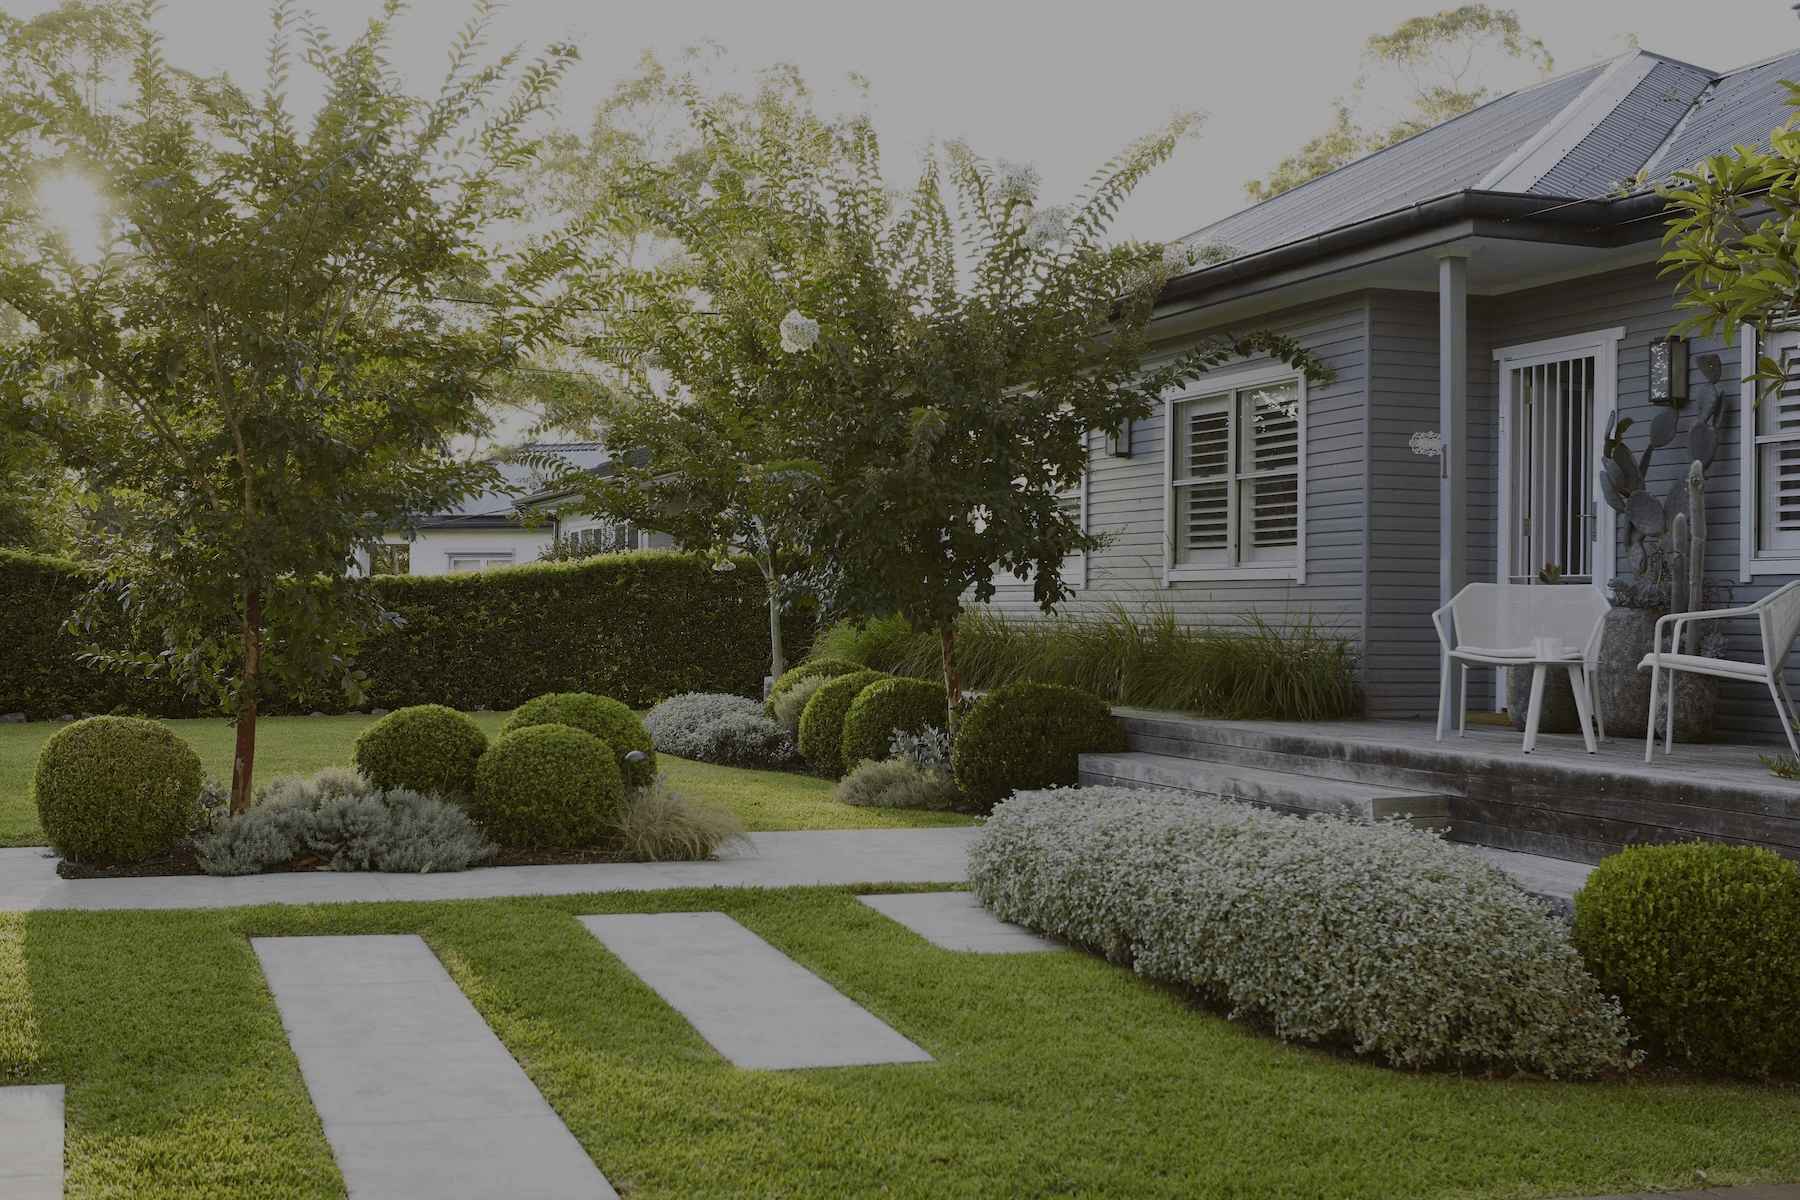
Full garden makeovers and tidy-ups across Brisbane—planting, mulching, edging, paths, and ongoing care to keep everything looking sharp.
We start with a quick site walk-through to map sun/shade, drainage, and access, then agree a clear scope and fixed quote. Prep includes weed removal, soil testing, and improvement with compost/gypsum as needed. We install drainage (agg pipe and geofabric) where water pools, set crisp garden edging (timber, concrete, or steel), and build practical paths (crusher dust, stepping stones, or pavers) on compacted bases. Planting plans favour Brisbane-hardy, low-water species matched to microclimates, with mulch depth set for moisture retention and weed suppression. If you want less upkeep, we design with groundcovers and slow-grow hedges. Optional add-ons: drip irrigation, lighting conduits, and seasonal maintenance (pruning, fertilising, re-mulching). We finish with a spotless clean-up and a simple care guide so your garden stays healthy.
Fencing in Scarborough
New fences and repairs that add privacy, security, and street appeal—built straight, sturdy, and built to last.
After confirming boundaries and “Dial Before You Dig,” we set string lines for dead-straight runs, bore post holes to the right depth, and concrete posts for long-term stability. Rails and palings go in with consistent spacings and level tops; gate openings get extra bracing and quality, corrosion-resistant hardware. Popular options include treated pine, hardwood feature panels, lattice toppers, and garden partitions; we can also match an existing style. For pool-adjacent or higher fences, we follow local height/latch rules and can liaise with your certifier. Finishing options include stain, oil, or paint for weather protection. Old-fence removal, green-waste disposal, and site clean-up are included, leaving straight lines, tight gaps, and a tidy boundary.
Retaining Walls in Scarborough
Small to medium residential retaining walls that tame slopes, prevent erosion, and create usable, level spaces.
We construct practical walls using timber sleepers or modular blocks over a compacted road-base footing. Behind the wall, we install geofabric, 20 mm drainage aggregate, and a perforated ag pipe to relieve hydrostatic pressure, with step-ups on sloping sites for a neat, interlocked finish. Capping is glued and levelled to keep the face crisp. Where heights approach local thresholds (commonly ~1 m), engineering or council approval may be required—we flag this early and can coordinate with your engineer or recommend one. Garden beds and turf tie-ins are graded for runoff, and we finish with clean backfill and compaction so the area is ready for planting or lawn.
Gallery


Add missing information
Reviews
No reviews yet. Be the first to add a review.